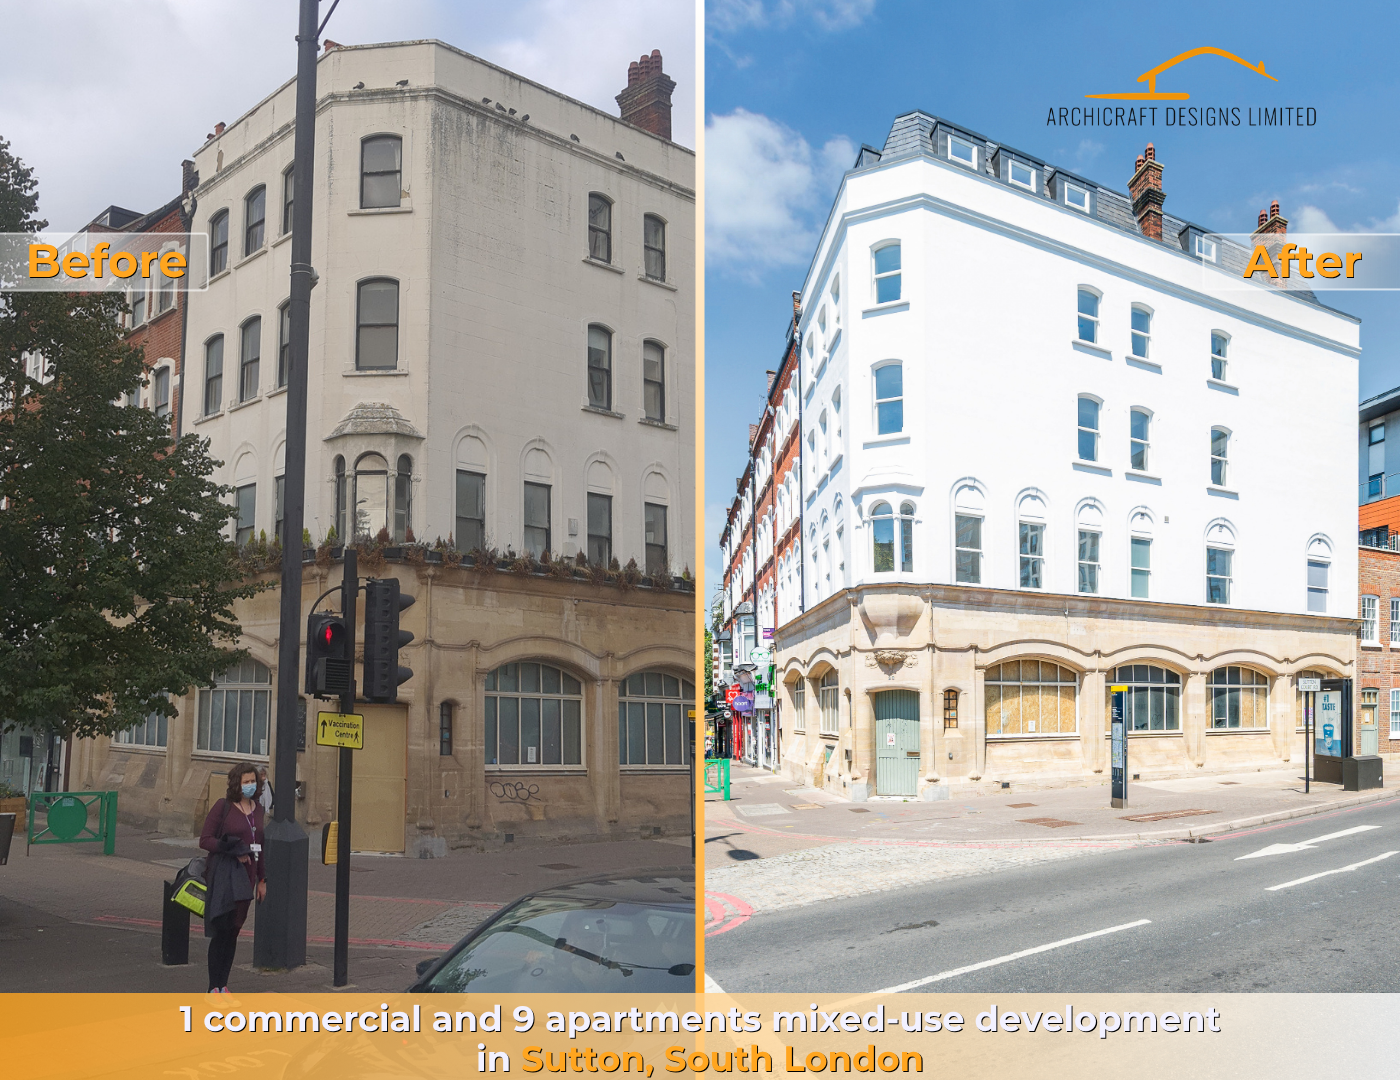

Apartment Design Surrey & Surrounds: Architectural Services for Residential Developments
Archicraft provides apartment design and architectural services across Surrey, supporting developers and investors in delivering efficient, compliant and commercially viable residential schemes. From small-scale flat conversions to larger multi-unit developments, we take a practical, detail-focused approach that balances planning requirements with maximising unit yield and long-term value.
Our service covers the full project lifecycle, from early concept and feasibility through to technical design, construction oversight and final certification. This ensures your development progresses smoothly, meets all regulatory standards, and is delivered with clarity at every stage.
Apartment Design for Developers and Investors
Designing apartments requires a clear understanding of planning policy, space standards and market demand. We work closely with developers and investors to create schemes that make the most of available space while remaining fully compliant with local authority requirements.
Whether you are converting an existing property into flats or planning a new residential development, we focus on delivering layouts that are efficient, practical and aligned with current planning expectations. Our experience across Surrey, including Woking, Guildford, Epsom and surrounding areas, allows us to respond effectively to local planning constraints and opportunities.
Maximising Unit Yield and Return on Investment
A successful apartment scheme is not just about design, it is about achieving the best possible return from the site. We take a strategic approach to layout and space planning, helping you optimise unit numbers while maintaining quality and compliance.
Key considerations include unit mix, circulation space, natural light, and how the development integrates with its surroundings. By addressing these factors early in the design process, we help reduce the risk of planning refusal and avoid costly redesigns later on.
Navigating Planning Permission and Regulations
Securing planning approval is one of the most critical stages in any apartment development. We guide you through this process with clear, informed advice, preparing detailed planning drawings and supporting documentation that align with local policy requirements.
We also manage communication with planning authorities where required, helping to streamline the process and improve the likelihood of approval. Our approach is grounded in a strong understanding of UK planning frameworks, ensuring your project is positioned for success from the outset.
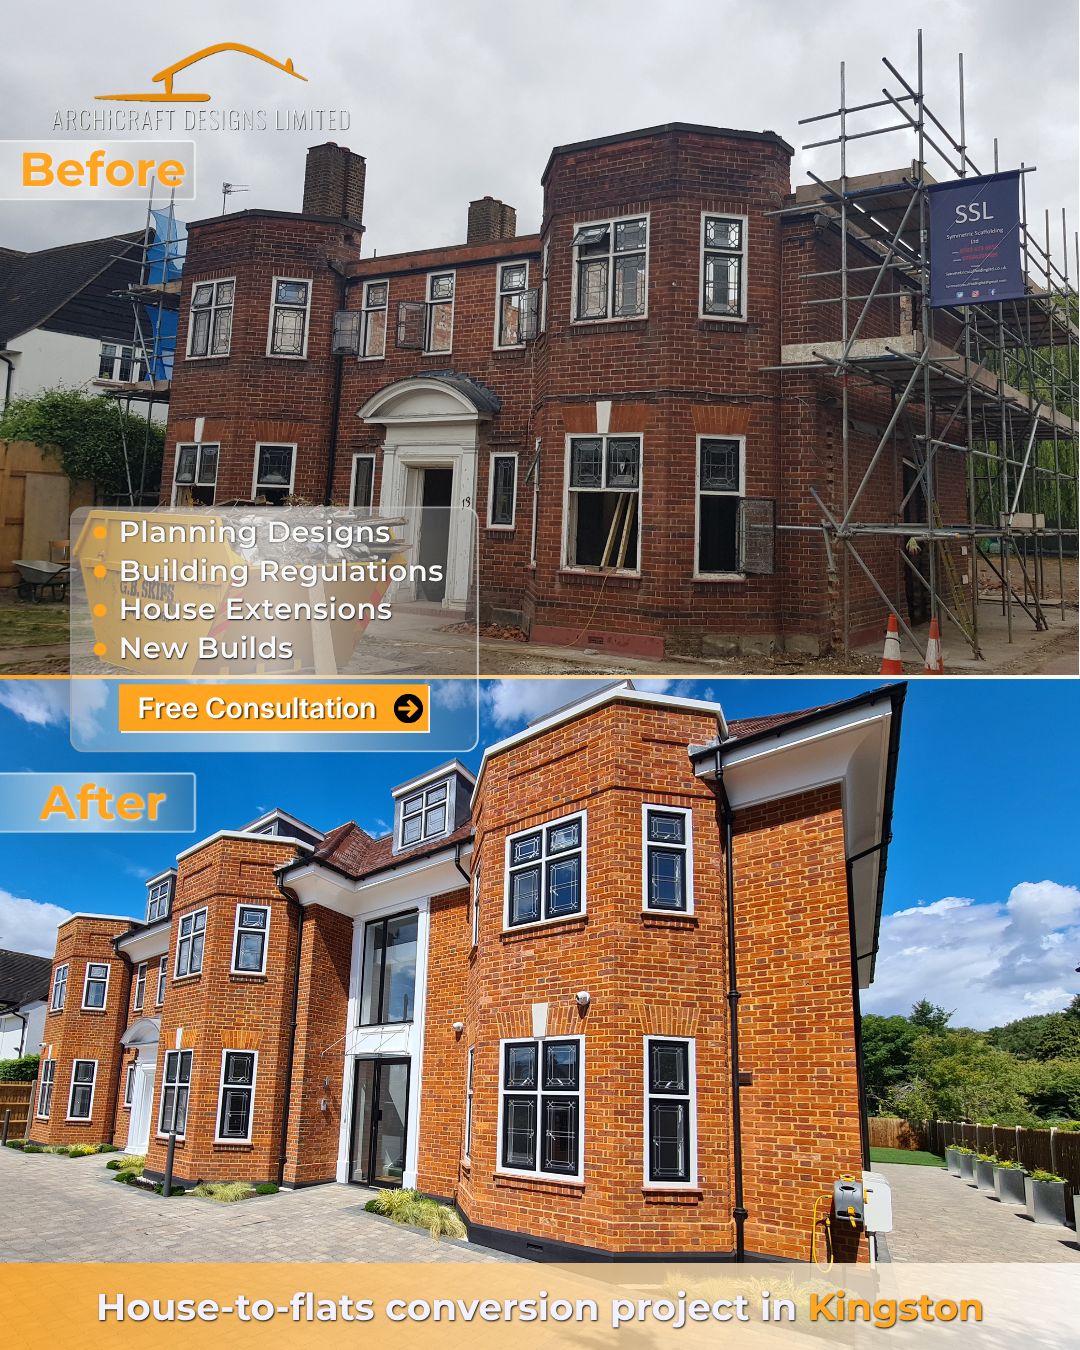
From Concept to Completion
Archicraft delivers a fully managed architectural service, taking your apartment project from initial concept through to construction and final certification.
We typically work from RIBA Stage 2 through to Stage 7, with the ability to support projects from Stage 1 where required. Our services include:
Feasibility and concept design
Planning drawings and application support
Technical design and specification
Building regulation documentation
Contract administration and coordination
Project management and site oversight
Final inspections and certification
By managing the full process, we ensure consistency, compliance and efficiency throughout your development.

Apartment Architects in Surrey & Surrounds
As experienced apartment architects in Surrey, we understand the commercial and regulatory pressures involved in residential development. Our approach is practical and solutions-focused, helping you navigate constraints while delivering schemes that are both viable and high quality.
We work collaboratively with clients, consultants and contractors to ensure each project is delivered on time, within scope and in line with planning and building requirements.
Discuss Your Apartment Development
If you are planning an apartment or flat development in Surrey, Archicraft can support you from concept through to completion.
Contact us today to discuss your project and explore how we can help you maximise its potential.