

Converting a Garage: Expert Garage Conversion Design in Surrey & Surrounds
Converting a garage is one of the most cost-effective ways to add usable living space without extending your home’s footprint. At Archicraft, we design practical, well-planned garage conversions across Surrey & Surrounds, helping homeowners transform underused garages into functional, high-quality living areas.
From initial concept through to final certification, we manage the entire process, ensuring your conversion meets all planning, design and building regulation requirements.
Why Consider Converting a Garage
A garage conversion can significantly improve how your home works without the cost and disruption of a full extension. It is often quicker to deliver and can add immediate value to your property.
Common reasons homeowners choose to convert a garage include:
Creating a home office or workspace
Adding an extra bedroom or guest room
Expanding kitchen or living areas
Creating a playroom or family space
Improving overall layout and flow
With the right design approach, a garage conversion can feel fully integrated with the rest of your home rather than an afterthought.
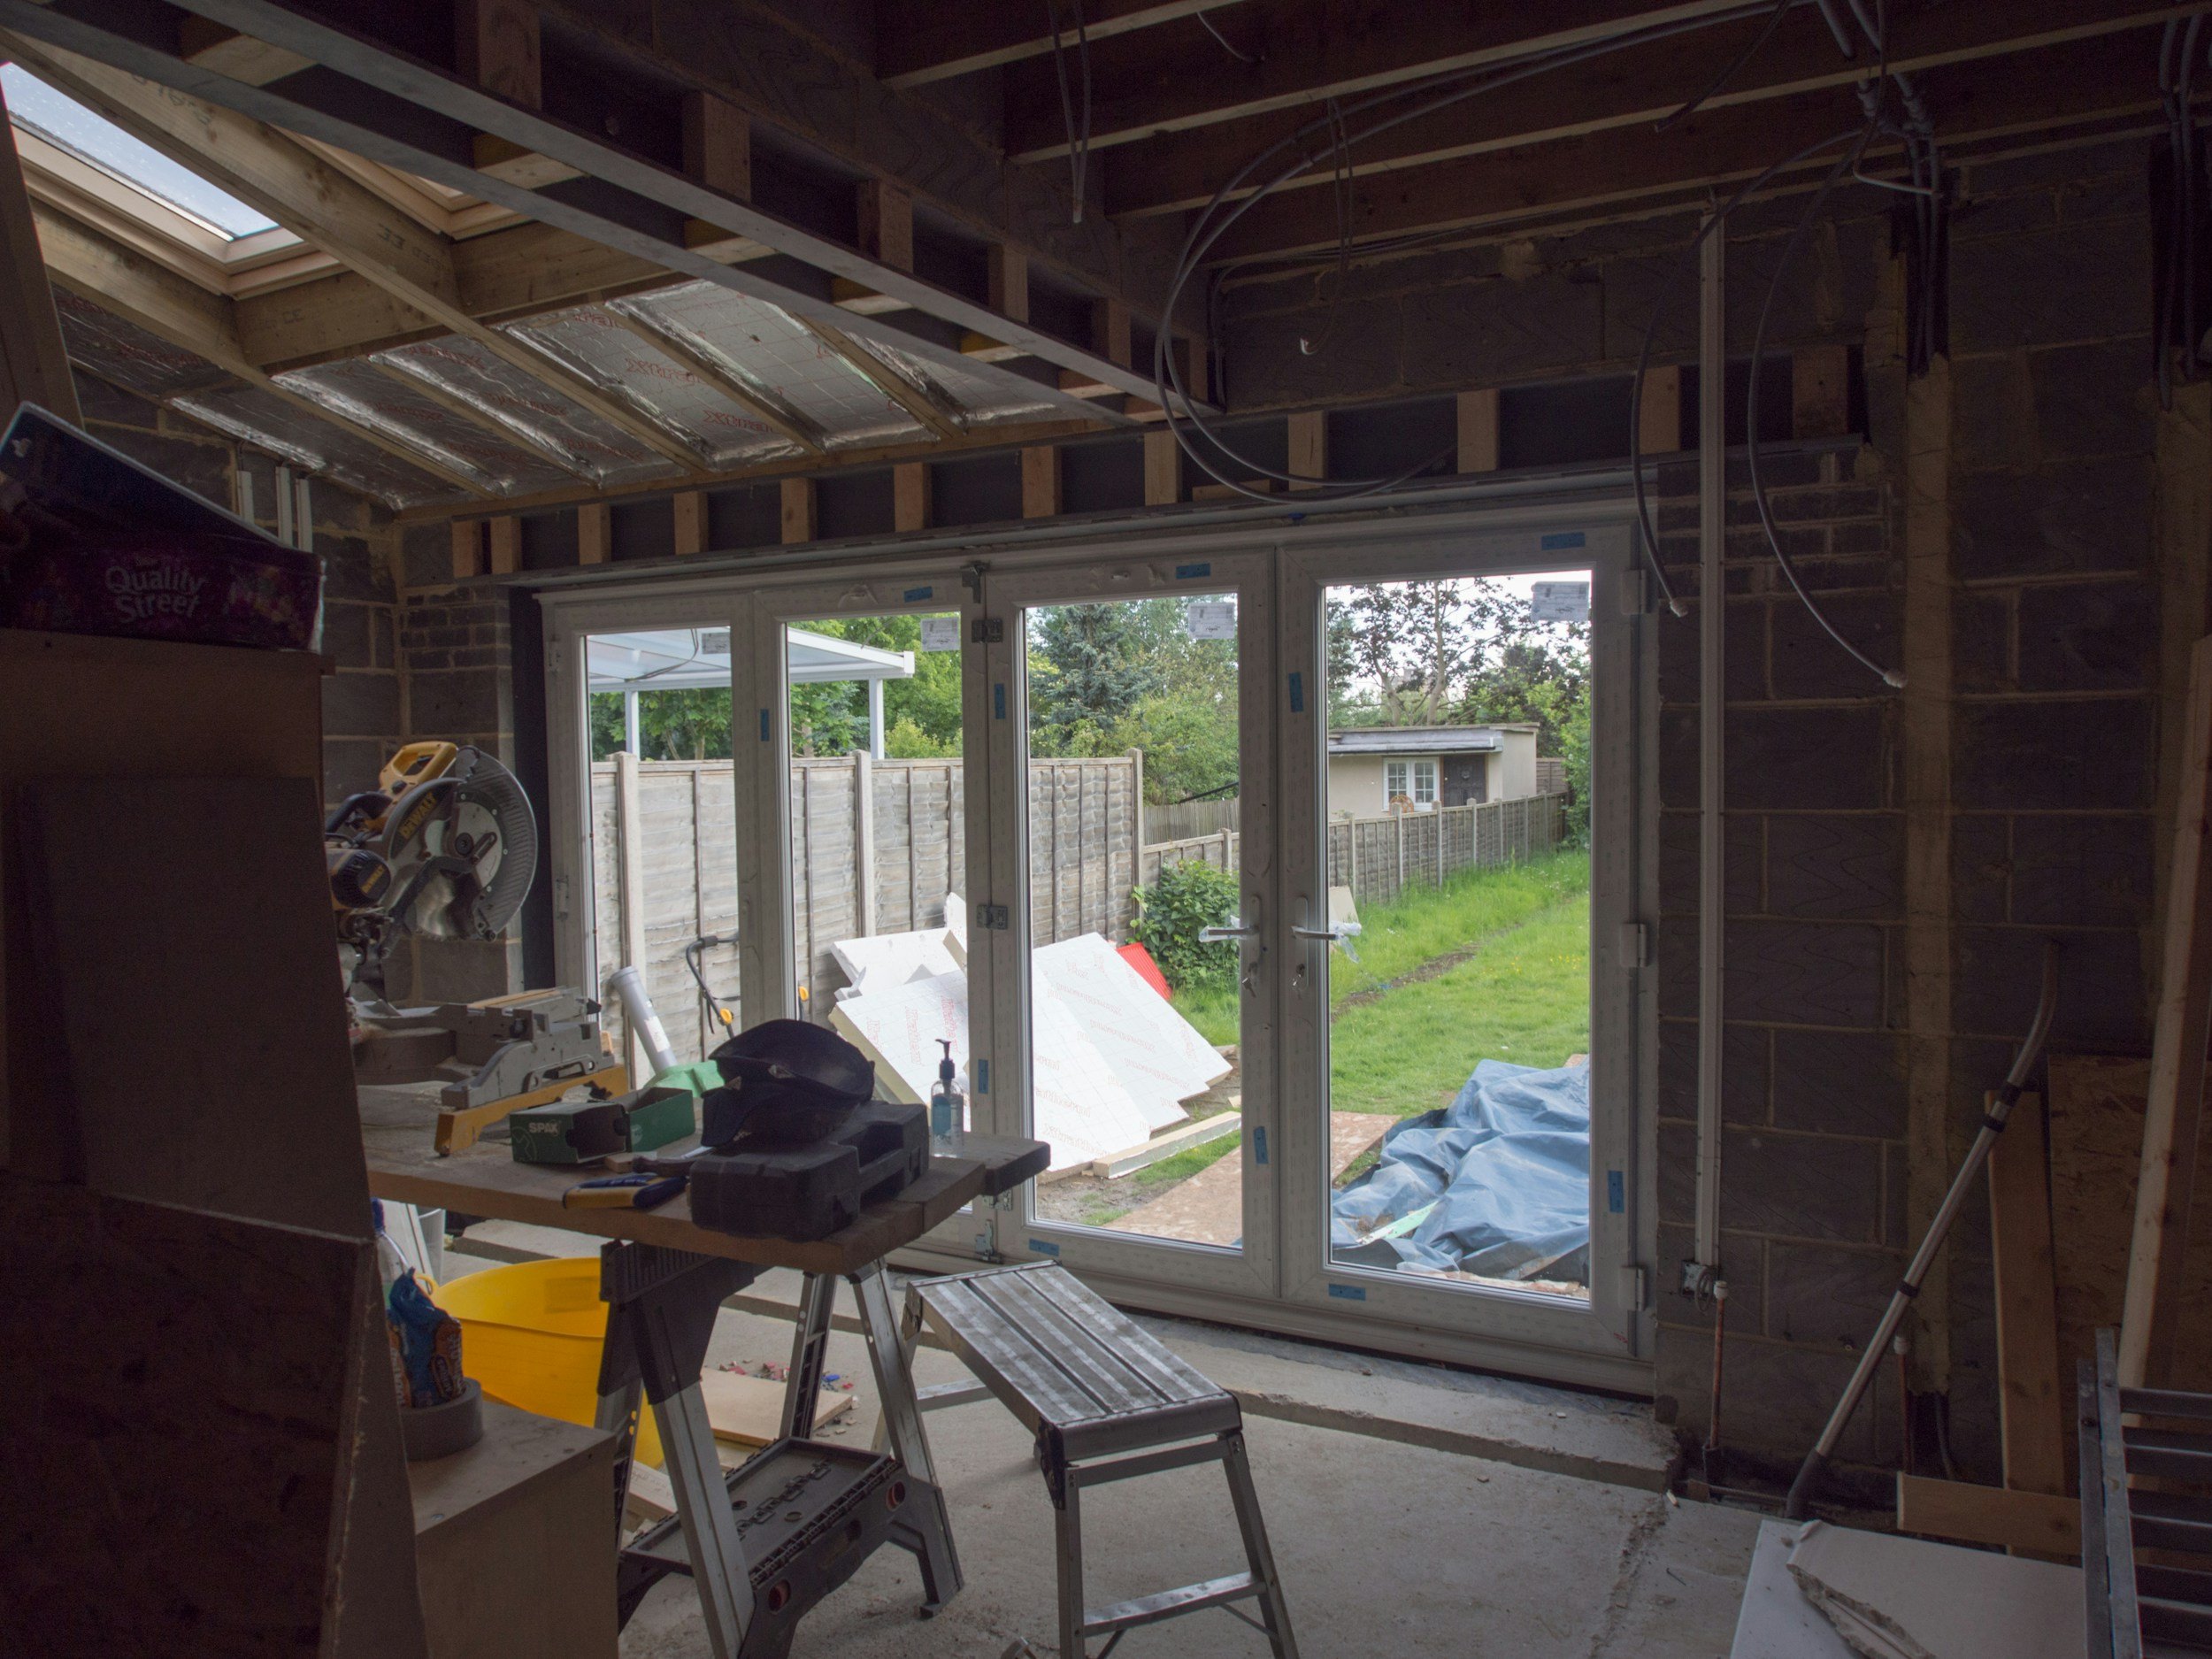
In many cases, converting a garage falls under permitted development rights, meaning full planning permission is not required. However, this depends on several factors including your property type, location and whether previous planning conditions restrict changes to the garage.
You may need planning permission if:
The property is in a conservation area or subject to restrictions
The garage is detached or involves significant external alterations
Previous planning approval included conditions protecting parking spaces
You are changing the building’s external appearance significantly
Even where planning permission is not required, building regulations approval is always necessary. This ensures the space meets standards for insulation, ventilation, fire safety and structural integrity.
Archicraft assesses your specific situation early in the process, advising on planning requirements and managing any applications where needed.
Designing a Garage Conversion That Adds Value
Successful garage conversions require careful design to ensure the new space feels natural and adds long-term value. We focus on integrating the conversion seamlessly with the rest of your home, both internally and externally.
Key design considerations include natural light, insulation upgrades, floor levels, and how the new space connects to existing rooms. We also ensure materials and finishes complement the original property.
Our experience across Surrey, including Woking, Guildford, Epsom and Cobham, allows us to tailor designs to suit local property styles and planning expectations.
Do You Need Planning Permission to Convert a Garage

Garage Conversion Architects in Surrey & Surrounds
As experienced architectural designers, we take a practical and cost-conscious approach to garage conversions. We balance design ambition with buildability, helping you avoid unnecessary costs while achieving a high-quality result.
By managing everything from technical drawings to on-site coordination, we ensure your project meets all regulatory requirements and is completed to a high standard.
Start Your Garage Conversion Project
If you are considering converting a garage in Surrey, Archicraft can help you plan, design and deliver your project from start to finish.
Contact us today to arrange a consultation and explore the potential of your space.
Frequently Asked Questions
-
In many cases, converting a garage does not require planning permission as it falls under permitted development rights. However, this depends on your property type, location and any existing planning restrictions. You may need permission if your home is in a conservation area, if there are conditions tied to previous planning approvals, or if you are making significant external changes.
-
Yes, most garage conversions are considered permitted development, provided the work is internal and does not significantly alter the external appearance of the property. It is important to check whether your property has any restrictions or removed permitted development rights.
-
Planning permission is typically required if you are extending the garage, changing its structure, or if your property is subject to specific planning conditions. Homes in conservation areas or listed buildings are also more likely to require formal approval.
-
Yes, building regulations approval is always required for a garage conversion. This ensures the space meets standards for insulation, ventilation, fire safety, structural integrity and energy efficiency.
-
Most garage conversions take between three and six weeks to complete, depending on the complexity of the design and the level of structural work required.
-
A well-designed garage conversion can add value by increasing usable living space and improving layout. The exact impact depends on location, design quality and whether off-street parking is affected.