

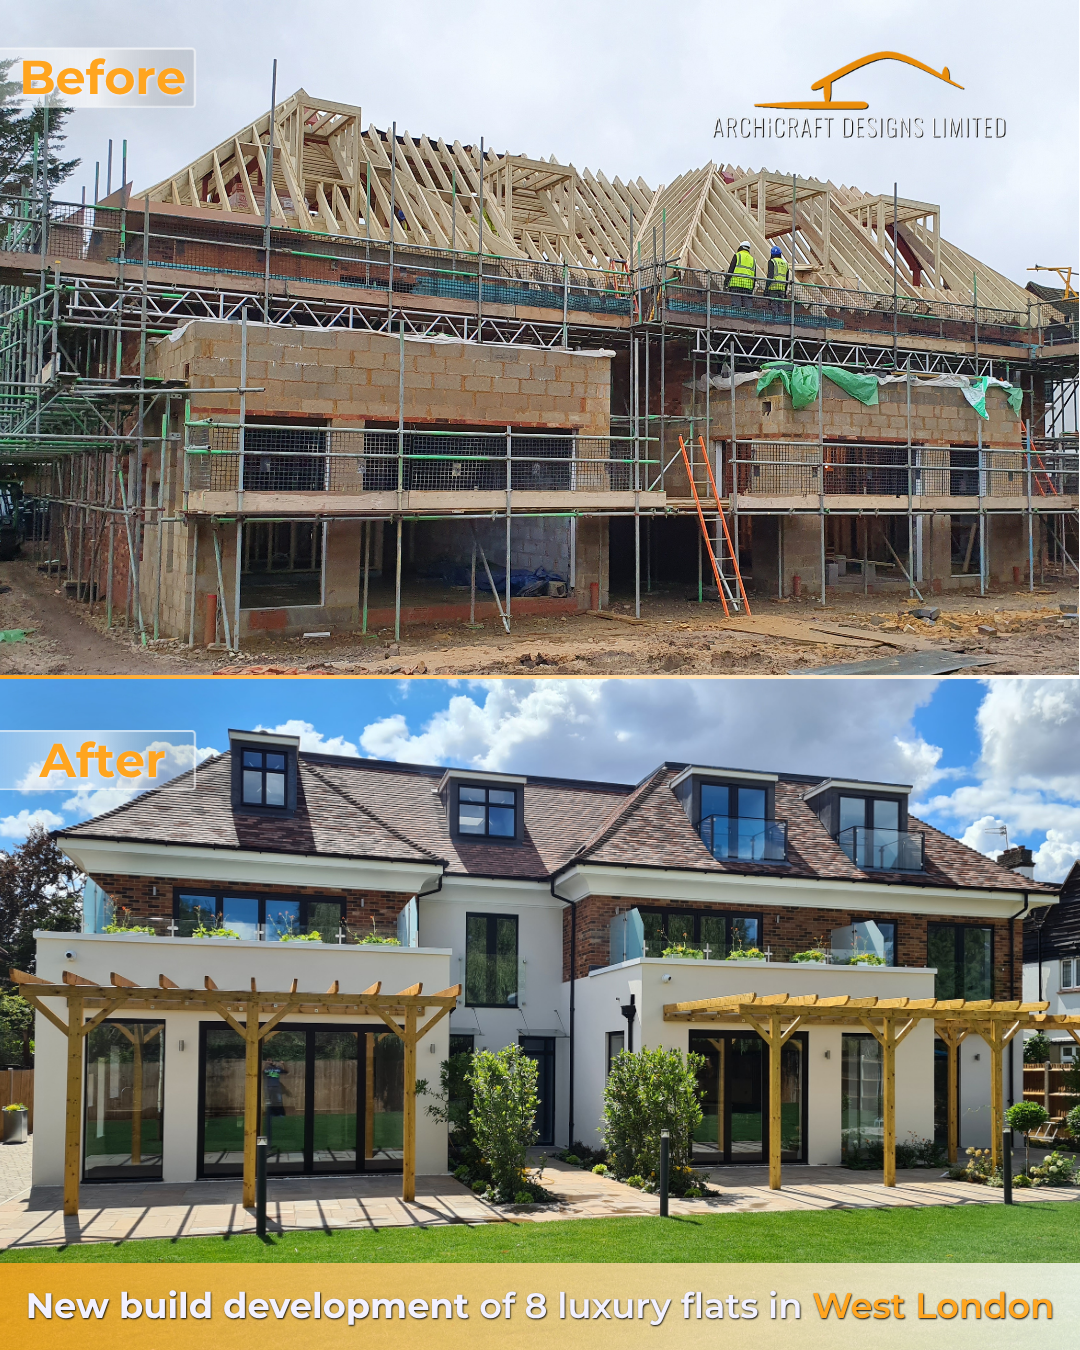
Comparison of a building construction site before and after completion. The 'before' shows an unfinished house with scaffolding and wooden framework for the roof. The 'after' displays a finished, modern white house with a tiled roof, large windows, and a landscaped backyard with pergolas in West London.
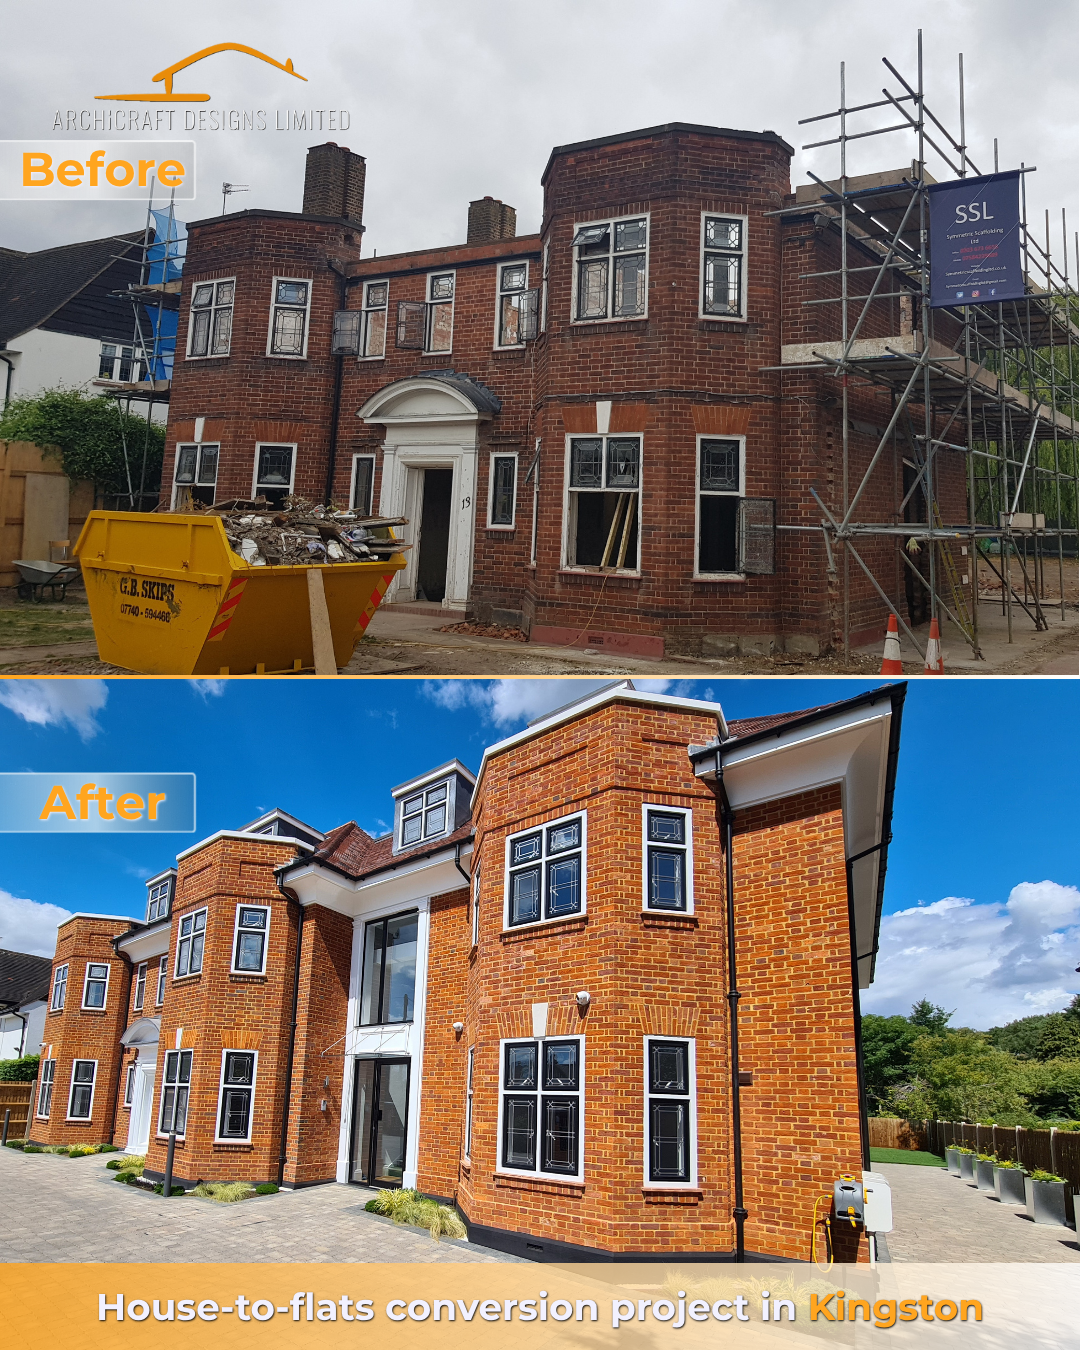
A before and after comparison of a house renovation project. The top image shows an older brick house with scaffolding and a large yellow dumpster filled with debris. The bottom image shows a completed, modernized brick house with new windows, a fresh coat of paint, and a clean, paved exterior. The project took place in Kingston.
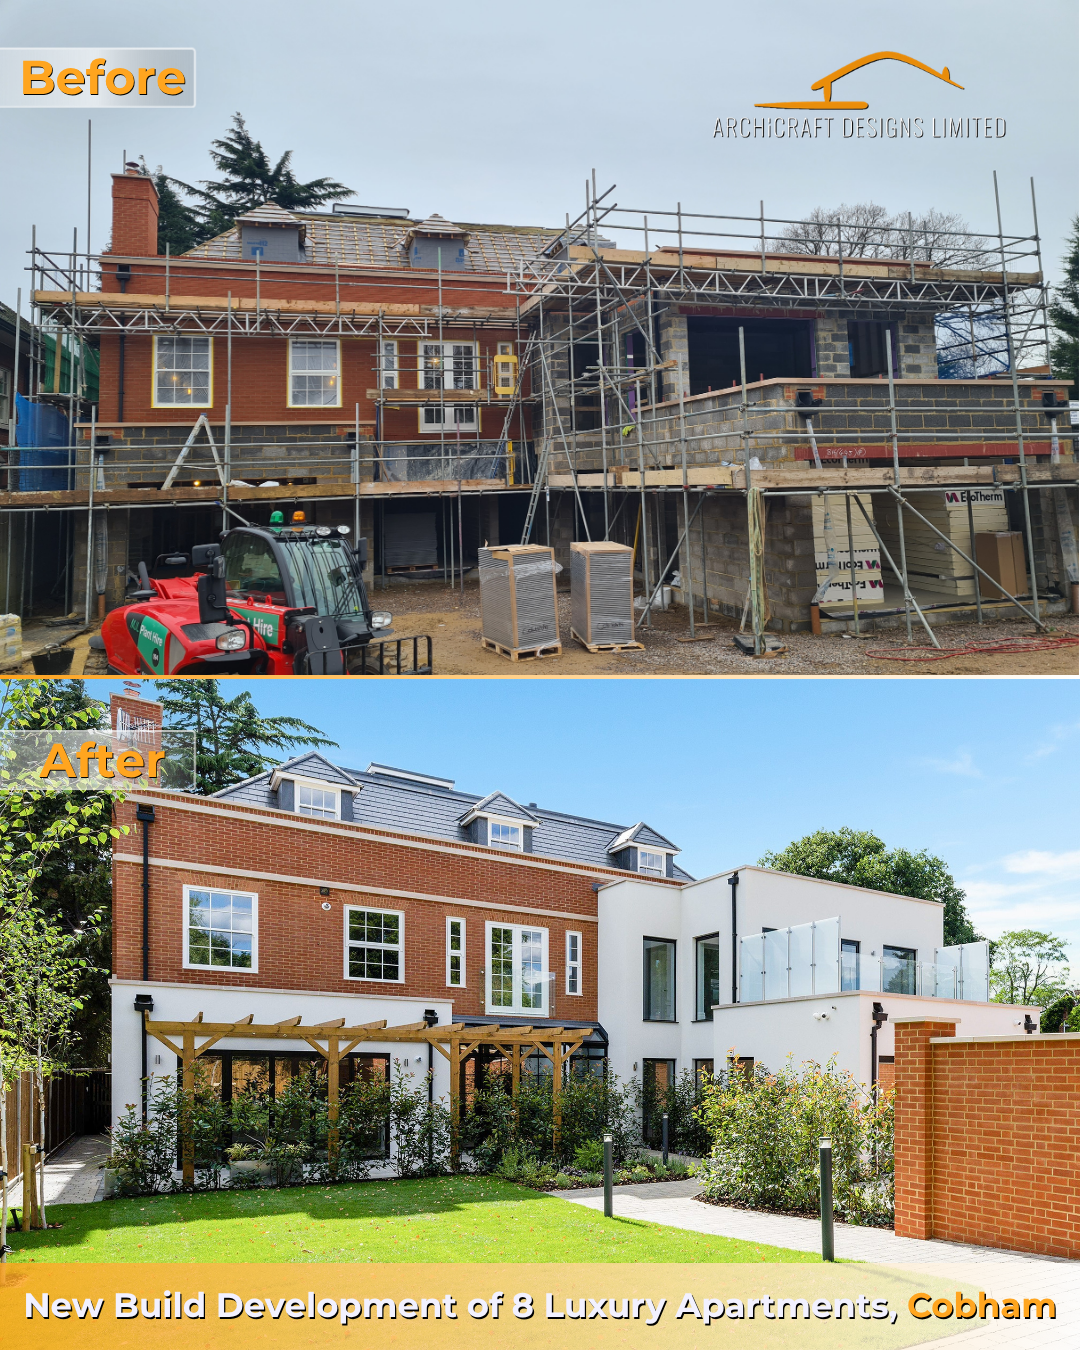
Construction site in the 'Before' photo showing an under-construction brick house with scaffolding, construction materials, and equipment. The 'After' photo shows a completed, modern, white and red brick residential building with a landscaped yard, trees, and a clear blue sky.
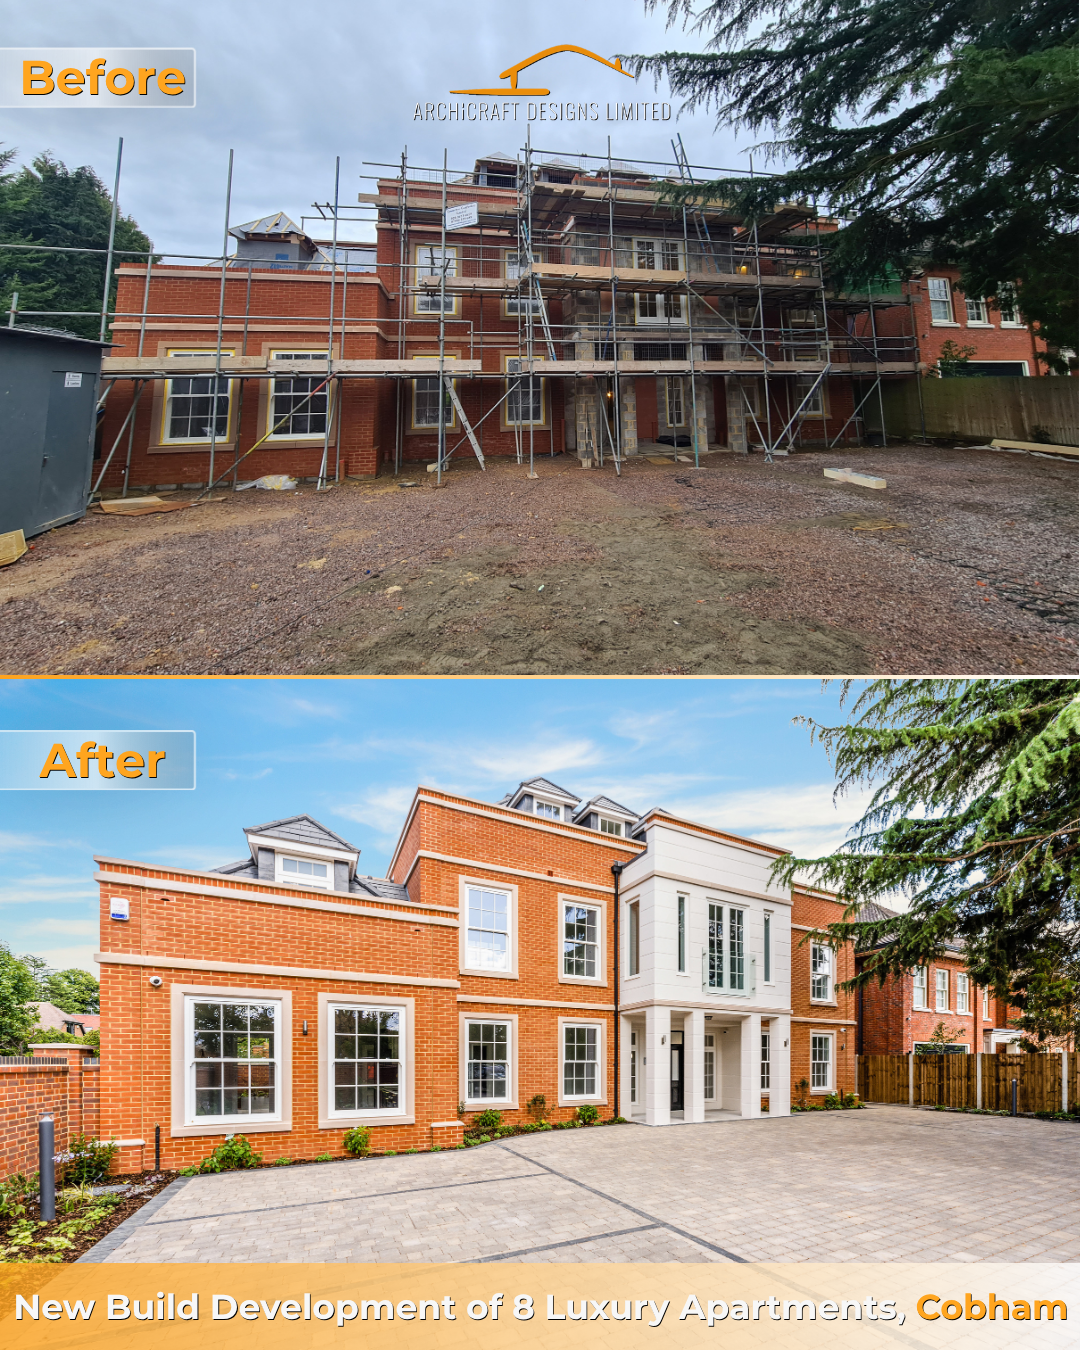
Side-by-side comparison of a building renovation. The 'Before' image shows the building under construction with scaffolding, while the 'After' image depicts a finished, modern brick building with white trim and a paved courtyard, part of a new luxury apartment development in Cobham.
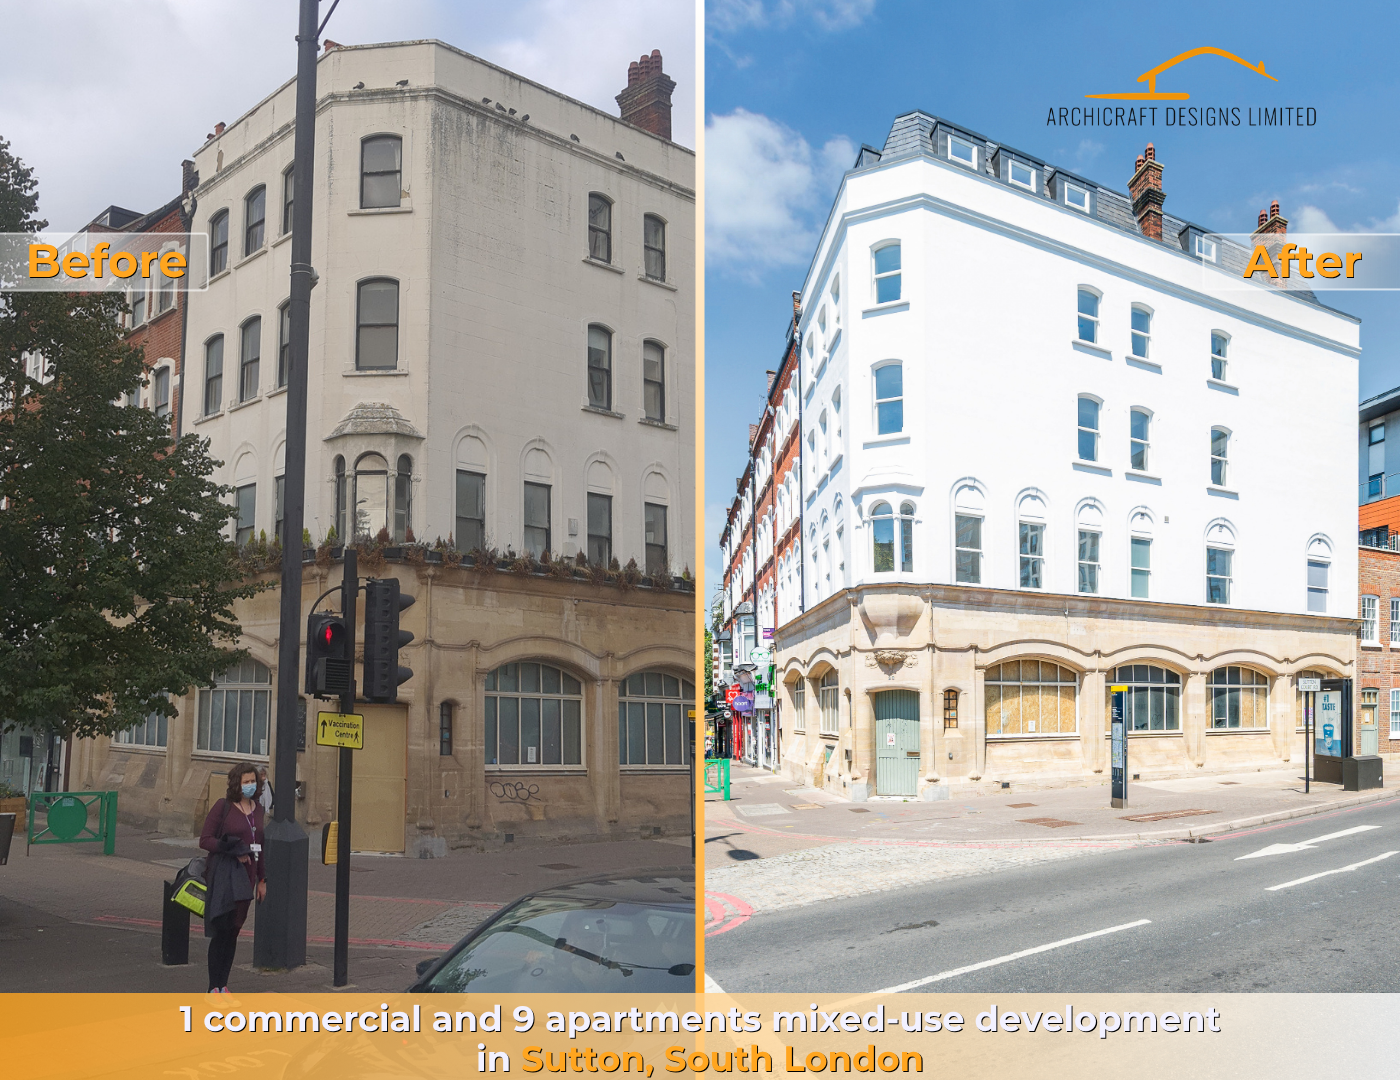
Side-by-side comparison of a building in Sutton, South London before and after renovation: the left side shows the building in a weathered condition with a beige facade and dark window frames, while the right side shows the same building with a fresh white facade and modernized windows, with blue sky and some street features visible.
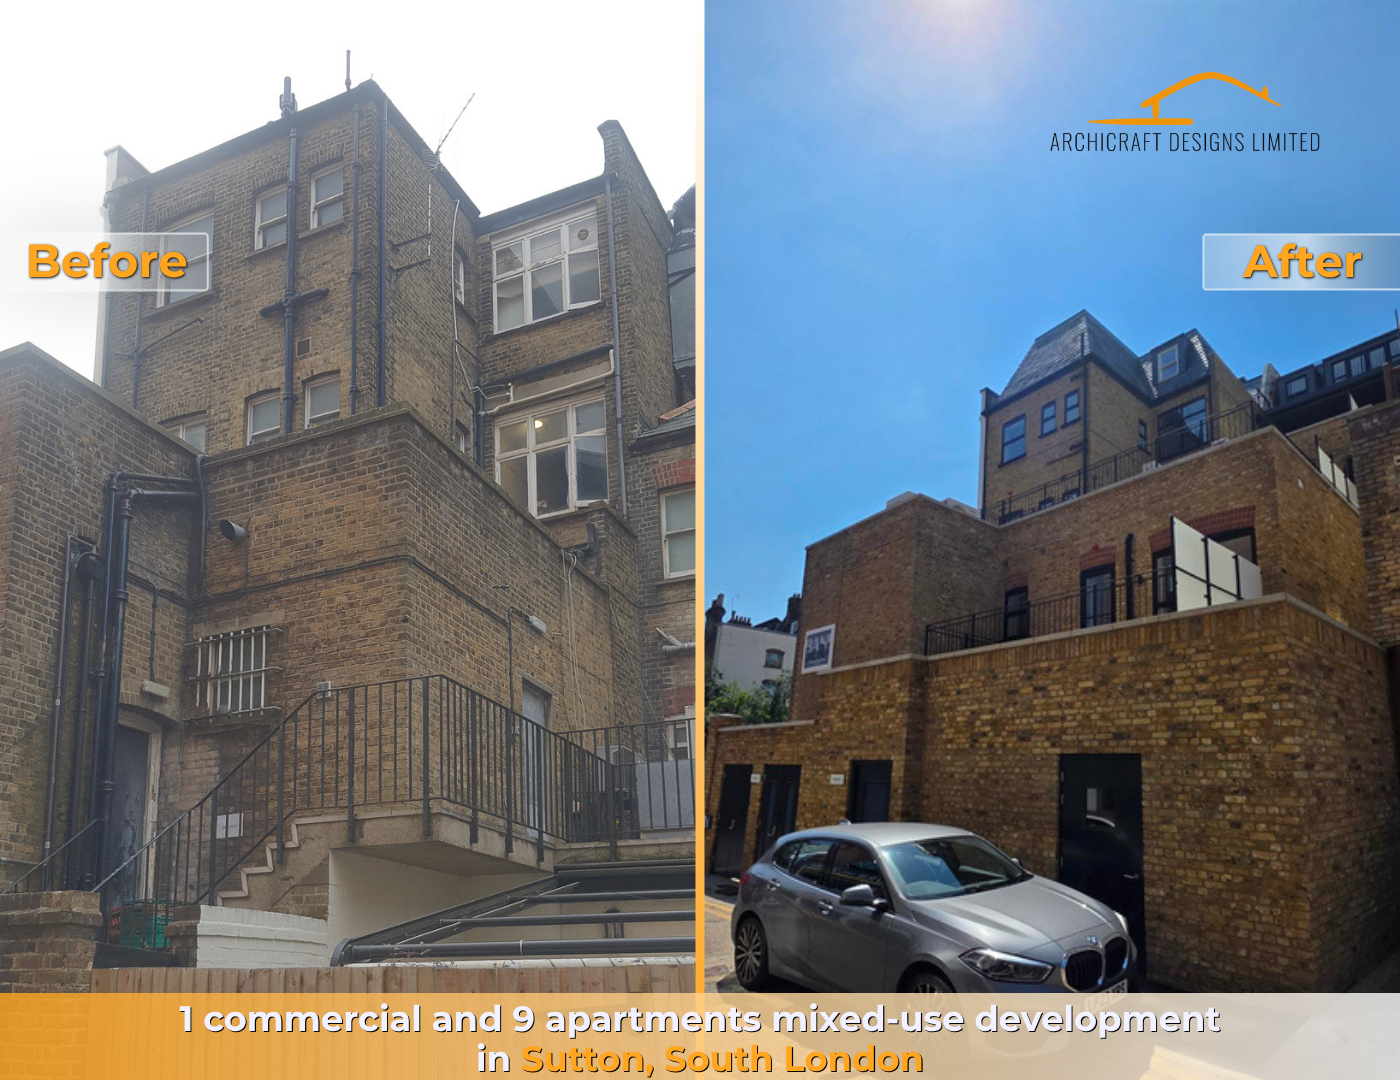
Before and after photos of a building conversion in Sutton, South London, showing a new mixed-use development with apartments and commercial space. The 'before' image depicts an older brick building with multiple windows and external stairs, while the 'after' image displays a modernized building with new brickwork, large windows, and a parked silver car in front.
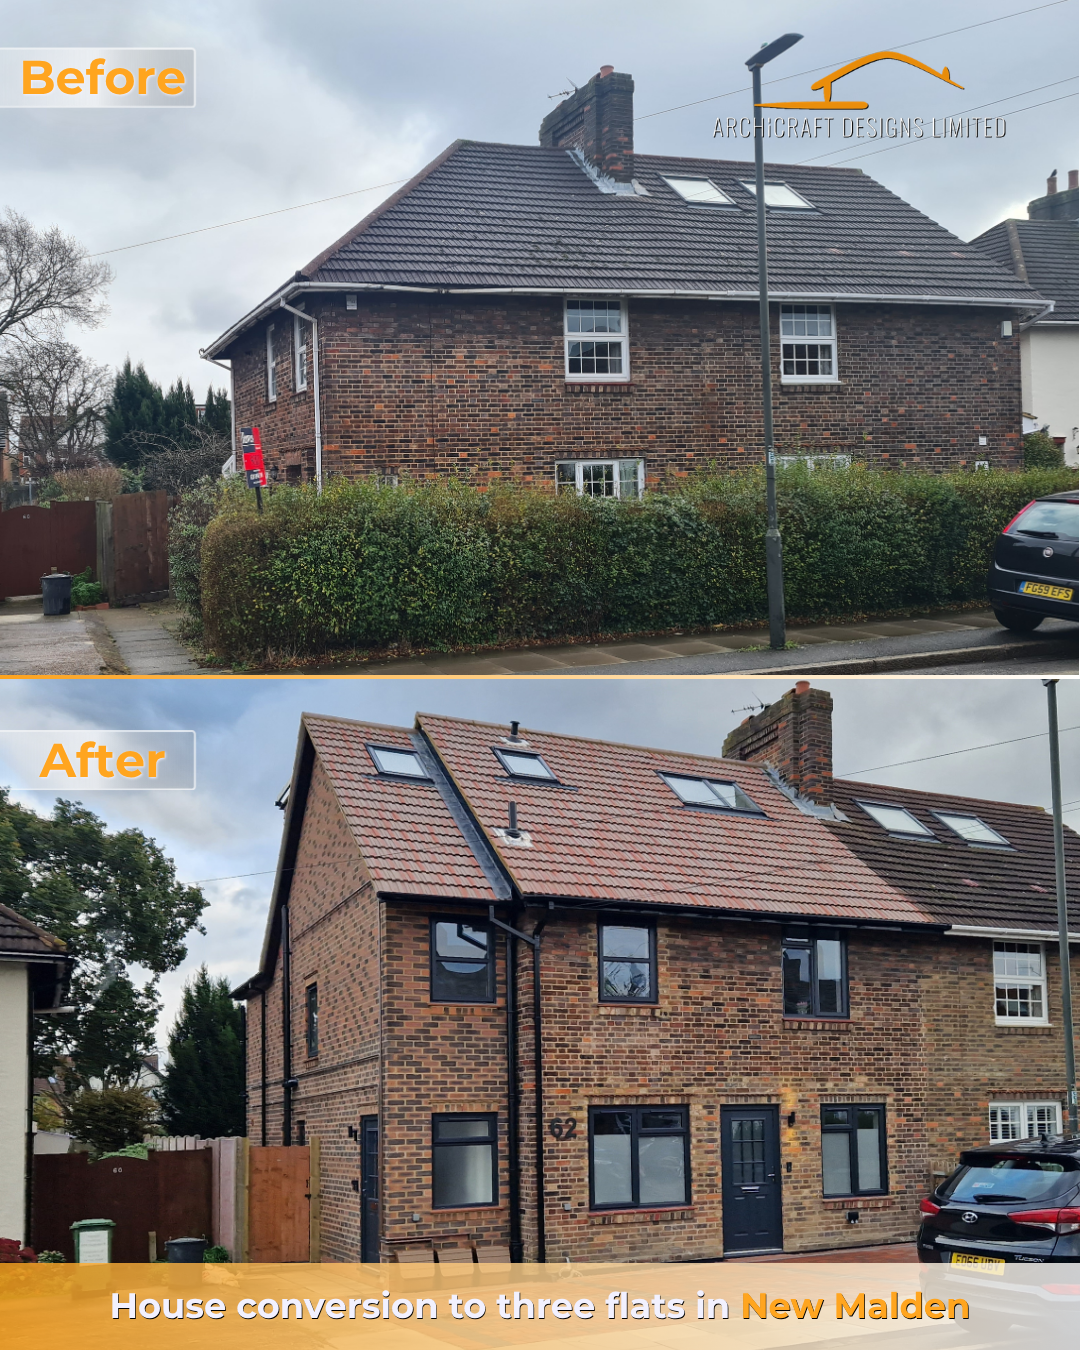
Before and after photos of a house renovation in New Malden. The house was converted into three flats, with the after photo showing a newly added third floor with new windows and a tiled roof.
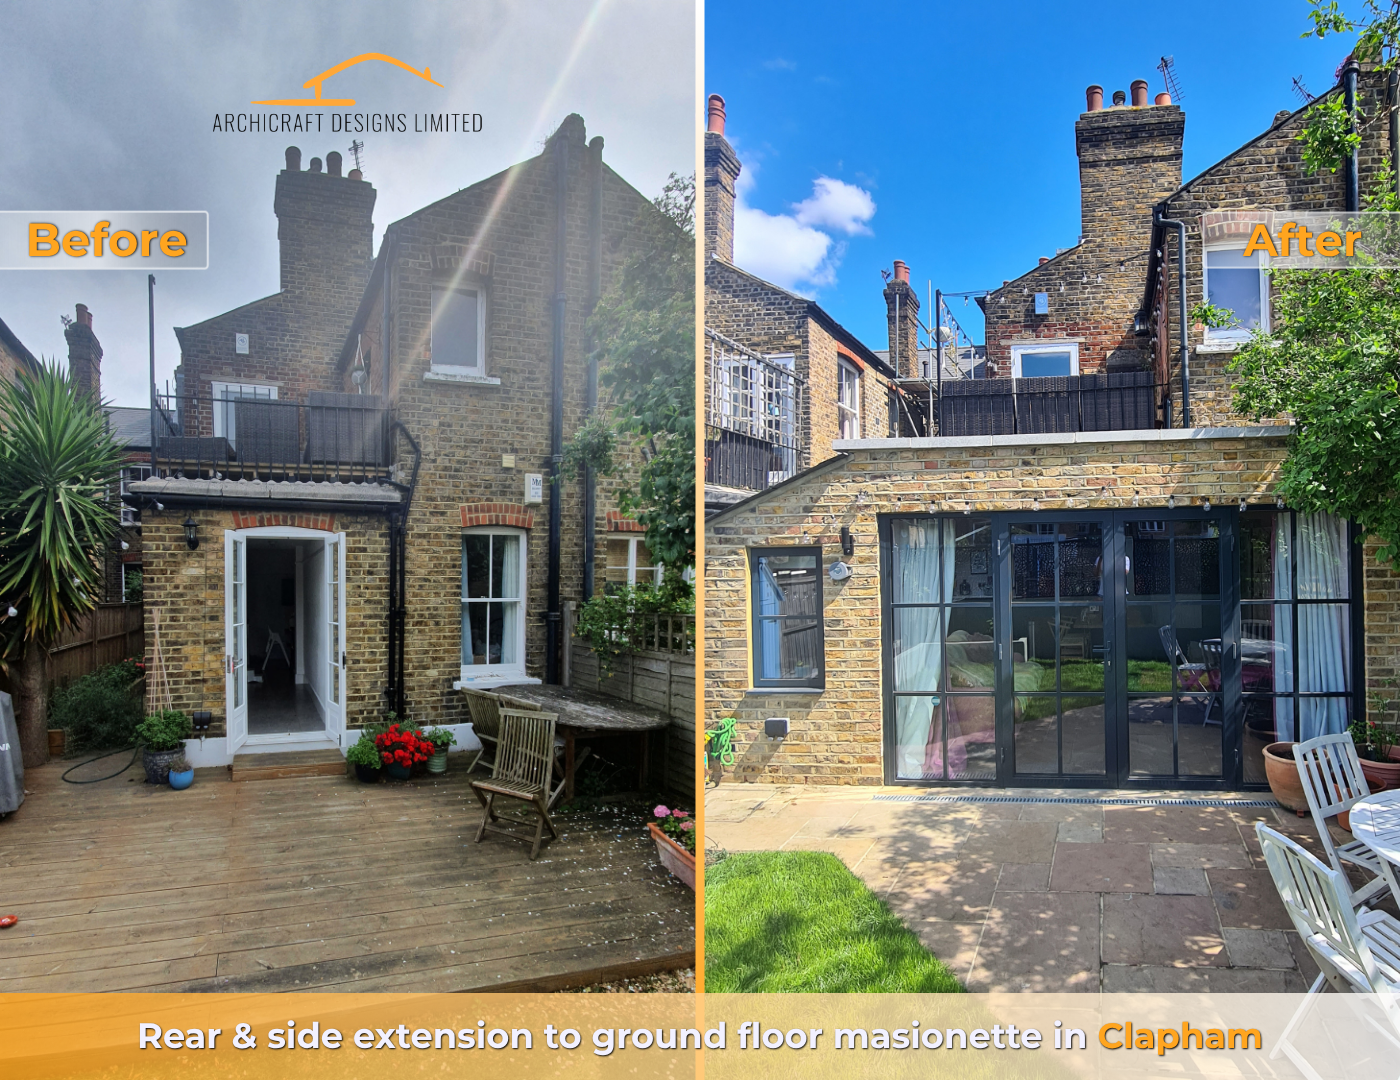
Comparison of a backyard before and after renovation. The 'before' side shows a wooden deck, potted plants, and an open door leading to the interior. The 'after' side features a paved patio, a large glass sliding door, and a small grassy area. Both images depict a brick house with a backyard on a sunny day with blue skies.
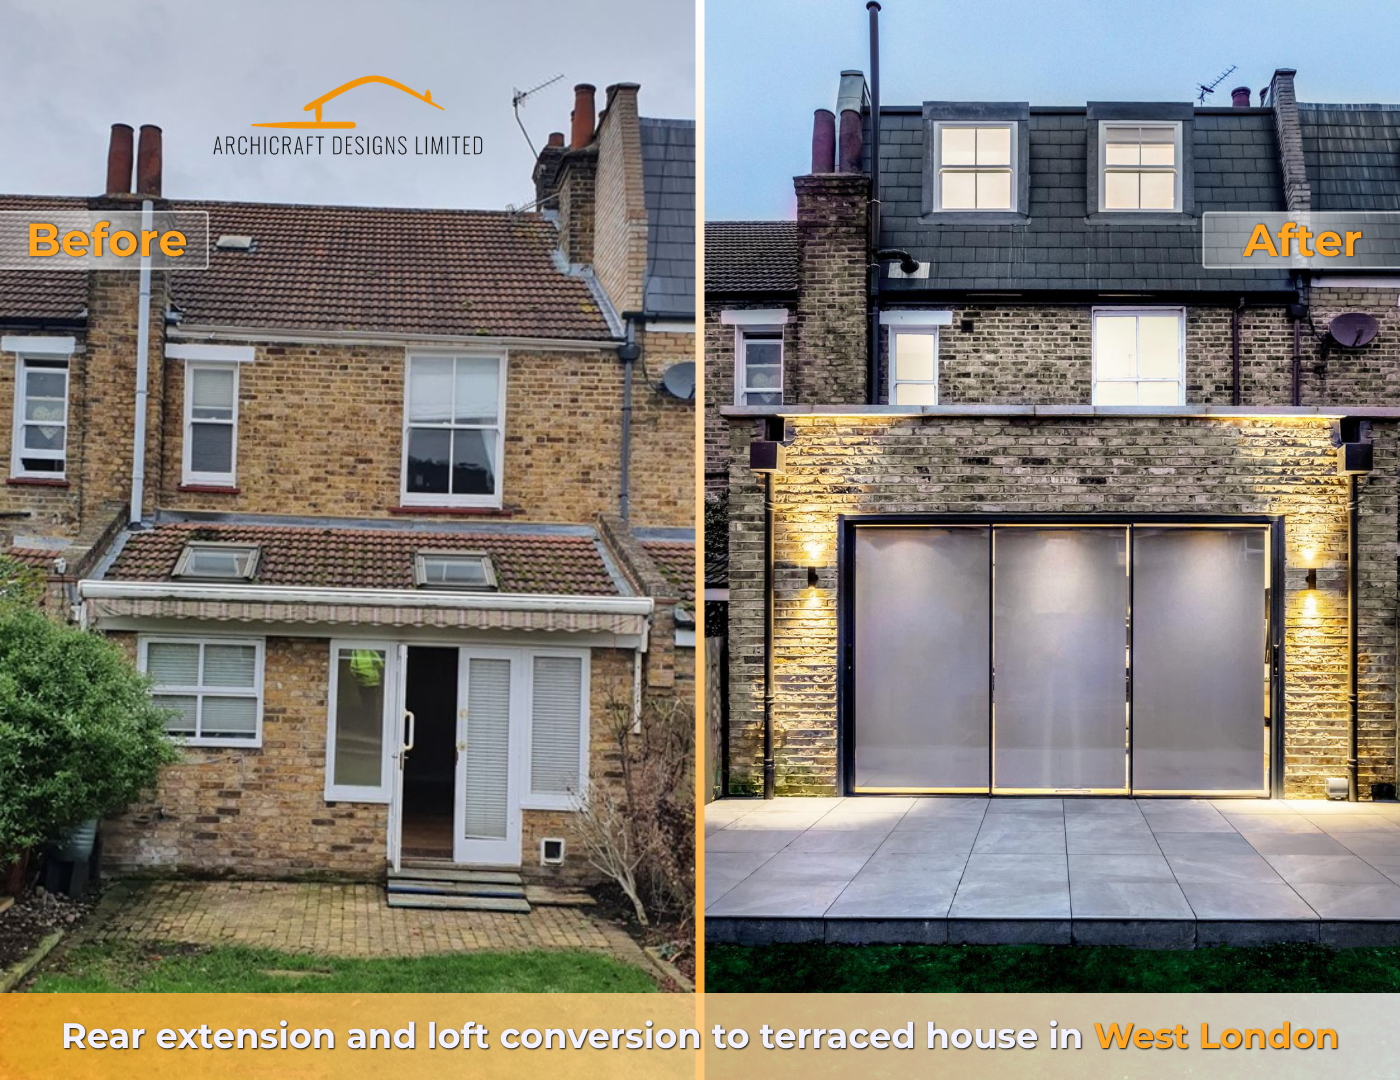
Side-by-side comparison of a house before and after a rear extension and loft conversion in West London. The before image shows a traditional brick house with a tiled roof, windows, and a small backyard, while the after image displays a modernized house with a larger brick facade, illuminated exterior lighting, and a contemporary gate.
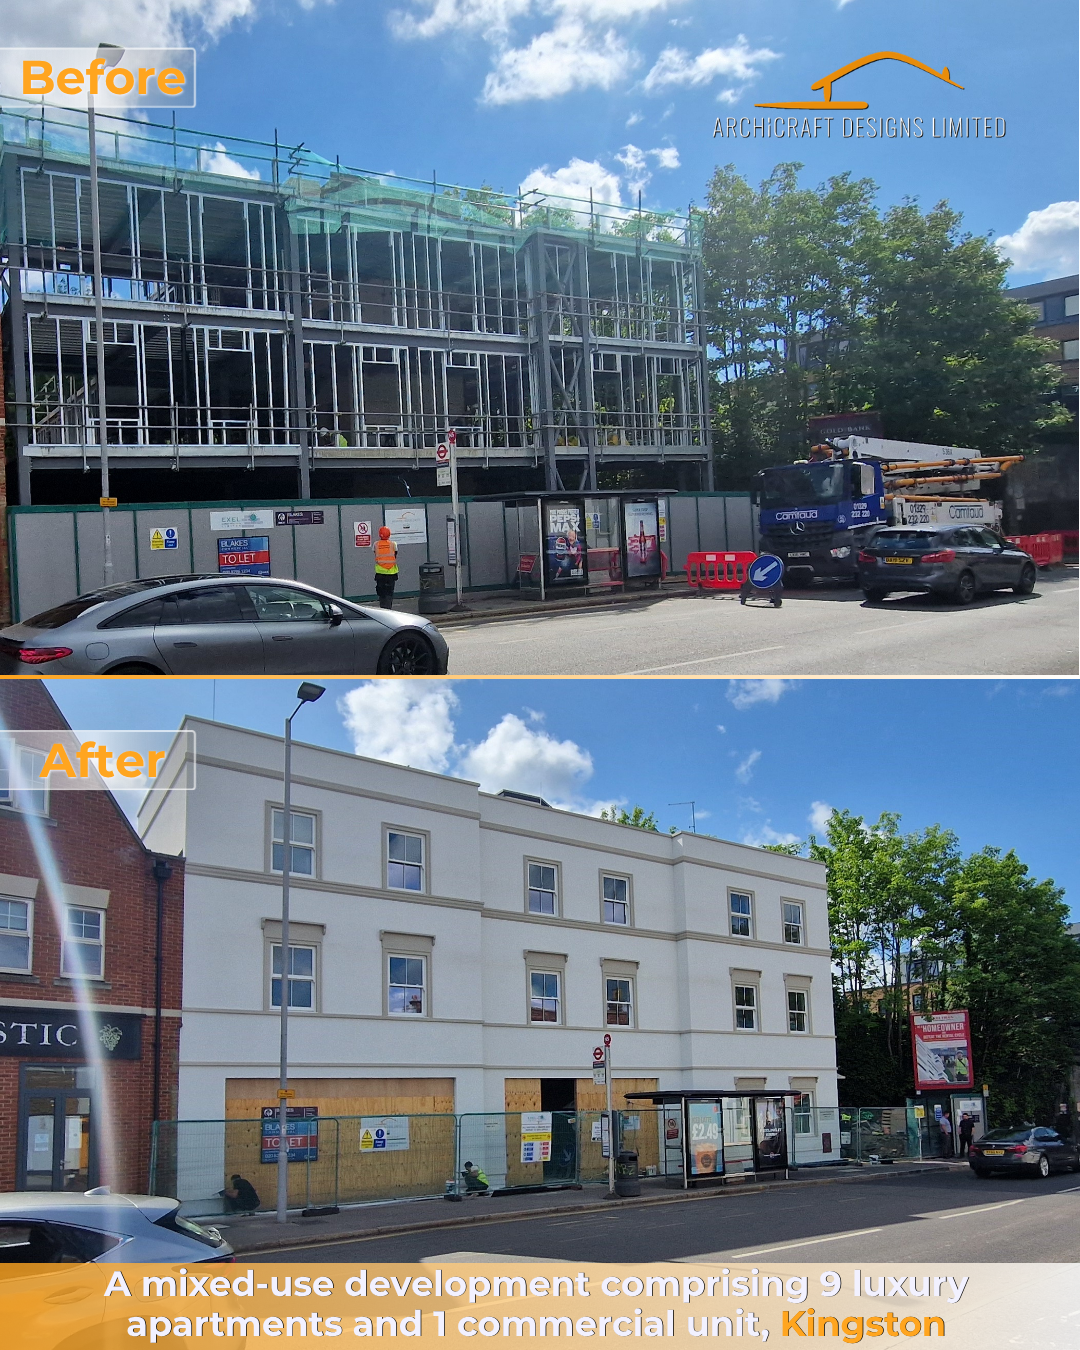
Comparison image showing a construction site before and after renovation, featuring a mixed-use development with luxury apartments and commercial units in Kingston.
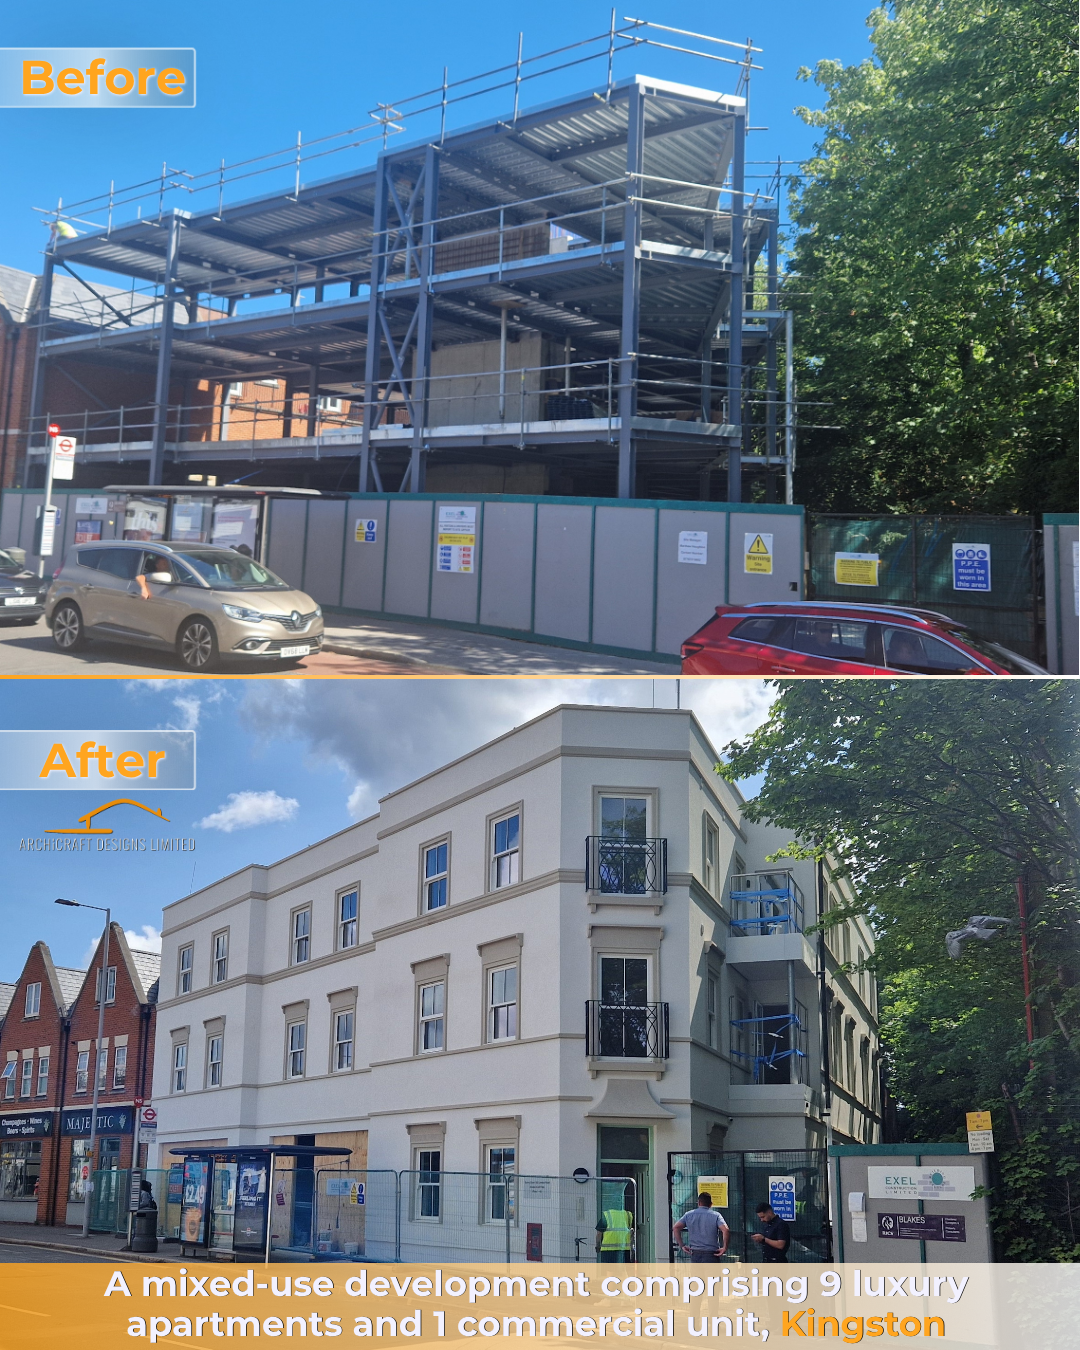
Before and after images of the exterior of a building construction and renovation project in Kingston, showing the building's transformation into a mixed-use development with 9 luxury apartments and 1 commercial unit, with construction scaffolding in the before photo and a finished, painted building in the after photo.
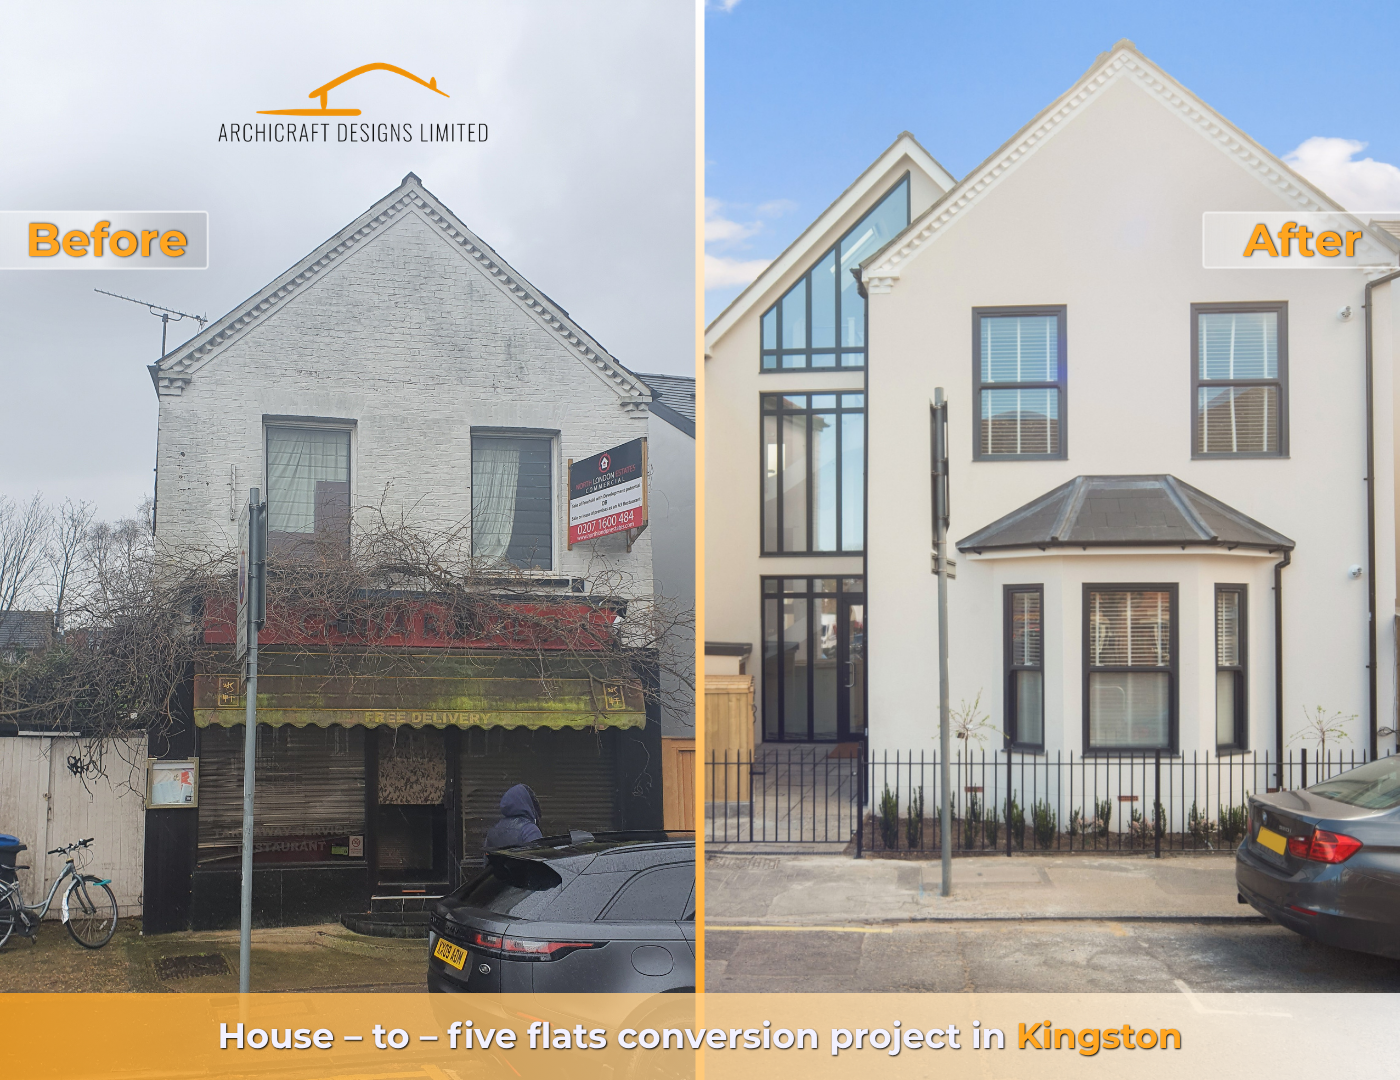
Side-by-side comparison of a house before and after conversion into five flats in Kingston. The 'before' shows a weathered, gray building with a small cafe on the ground floor and two upper windows, while the 'after' displays a modern, white building with large glass windows and multiple floors.
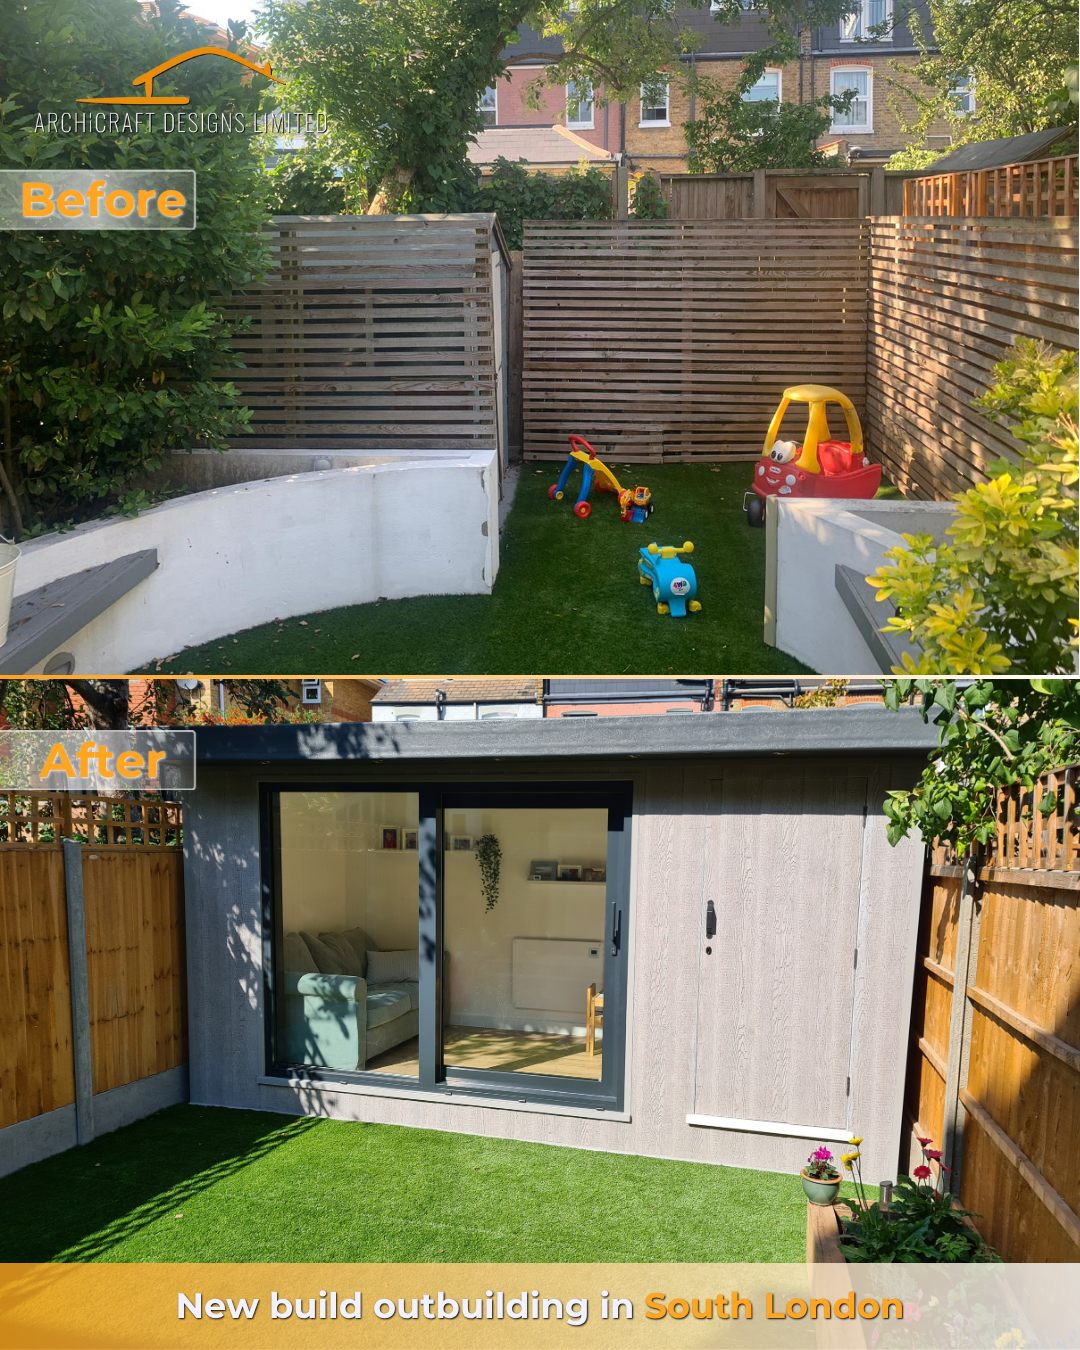
Backyard before and after renovation with an outbuilding in South London. The before image shows a small yard with children's toys and wooden fencing. The after image features a modern, finished outbuilding with large glass doors, a lawn, and a wooden fence.
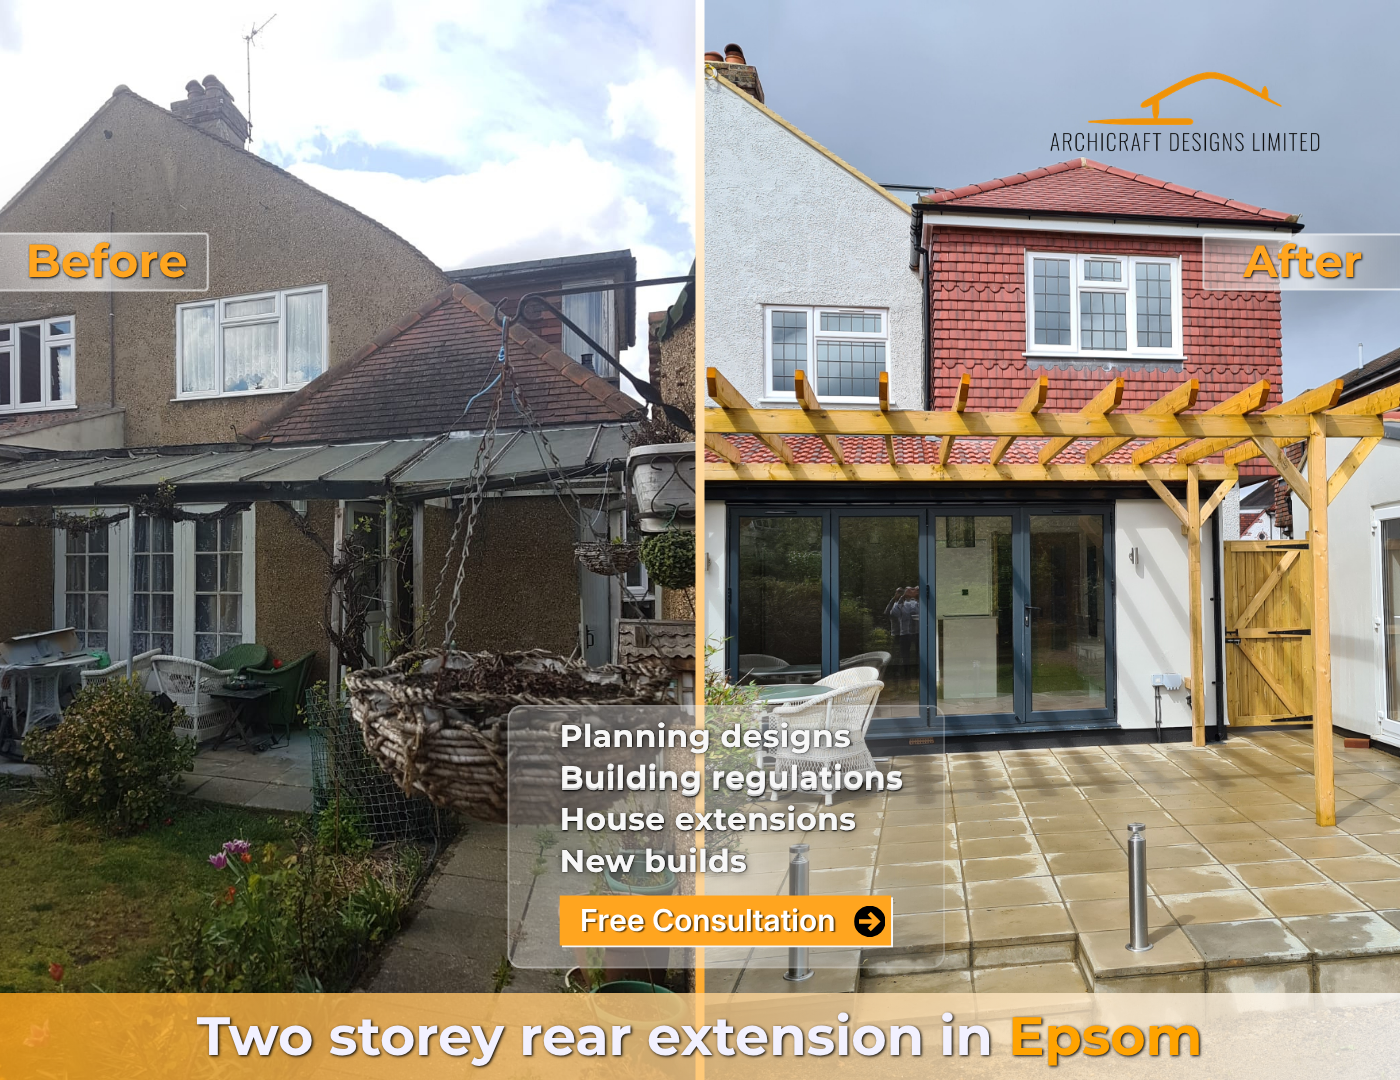
Comparison of house rear before and after extension renovation in Epsom. Left side shows a worn, cluttered backyard with a dated house, and right side shows a modern, expanded house with a new patio and timber structure.
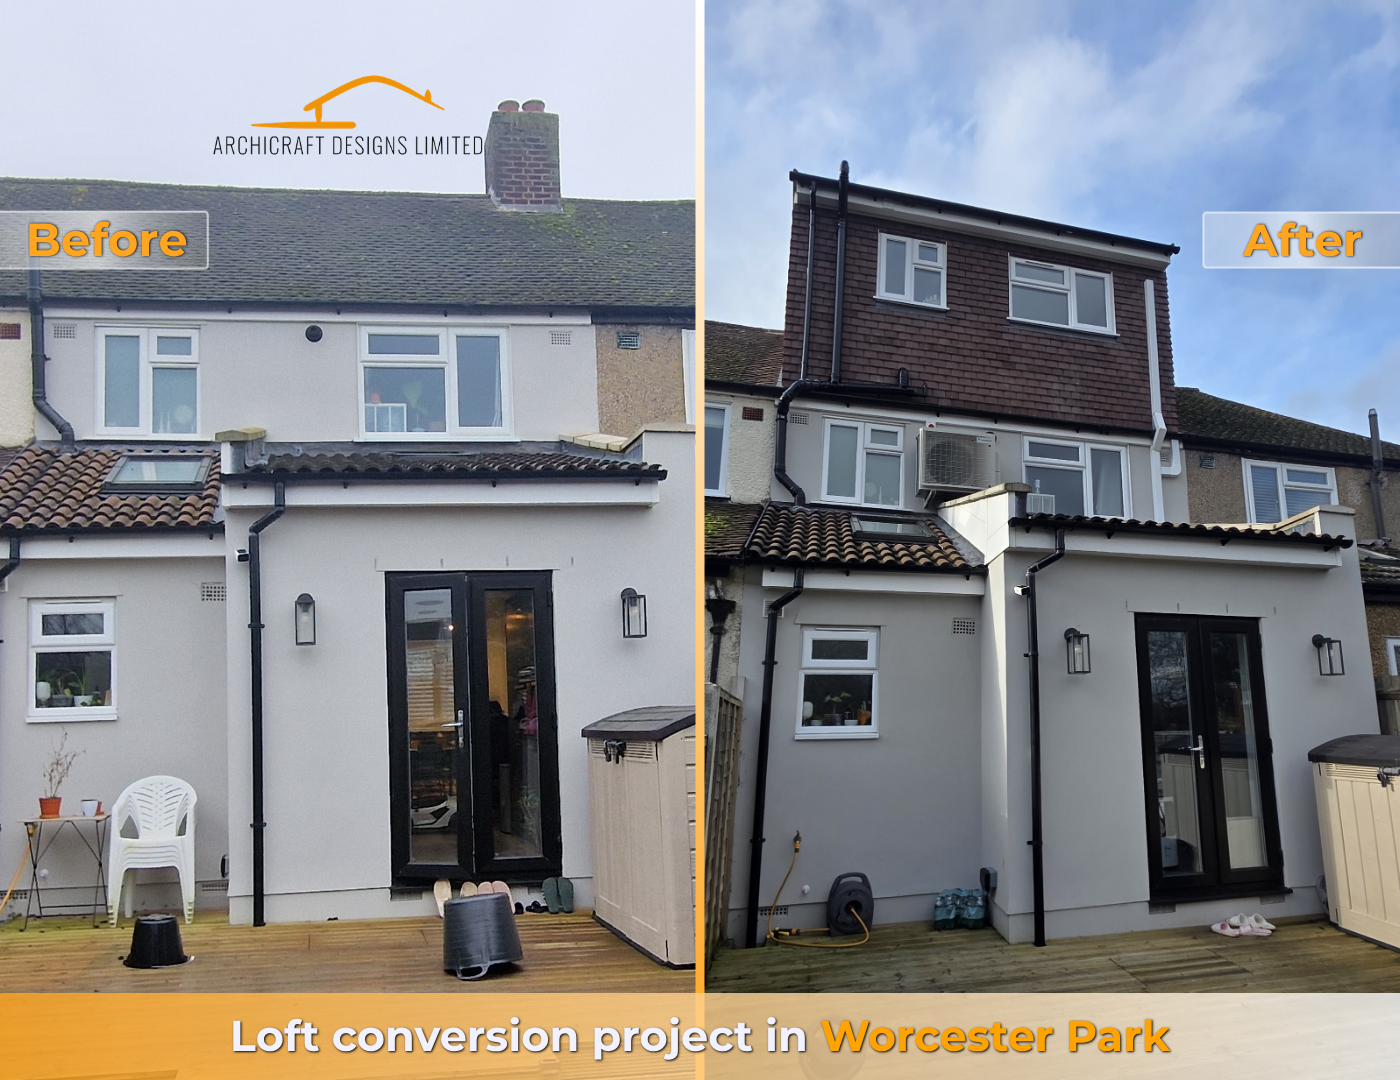
Side-by-side images showing a house before and after loft conversion project in Worcester Park, with the house's exterior wall and sky visible, the left labeled "Before" and the right labeled "After," with the project logo at the top and description at the bottom.
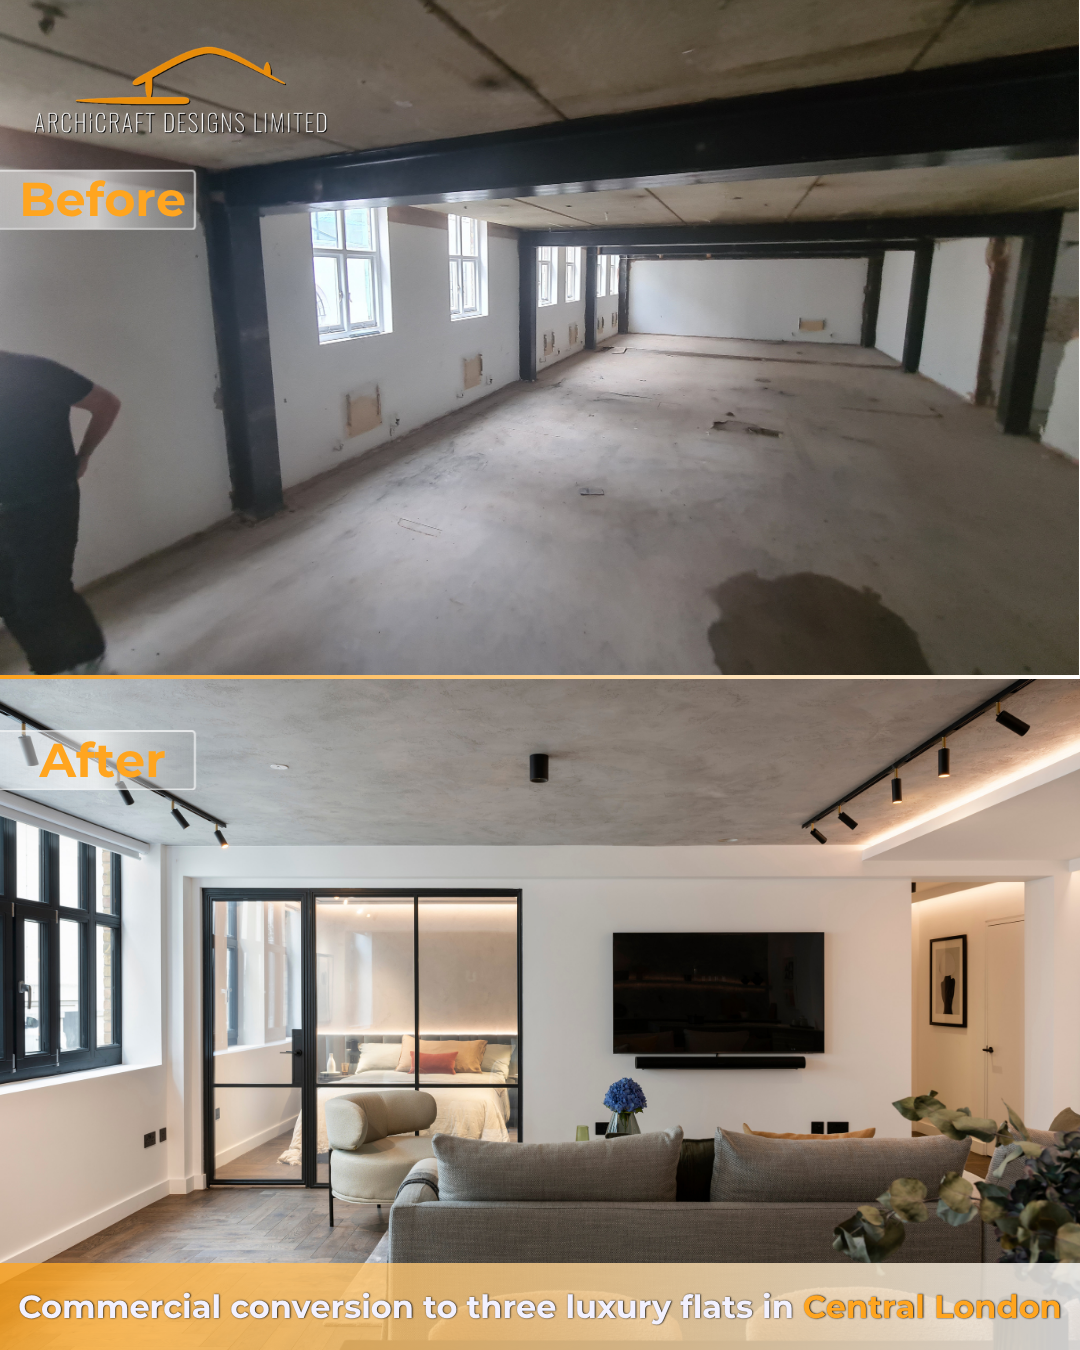
Comparison of a renovated apartment showing a finished living area with modern interior decor, including a flat-screen TV, couch, and bedroom, contrasted with an unfinished space with bare floors, exposed beams, and unpainted walls, indicating a conversion to three luxury flats in Central London.